Furniture Manufacturing

Fitted Wardrobes
& Walk-In Suites

Built to your ceiling height and wall length in our Stoke-on-Trent workshop — with interiors planned around what you actually own, not a standard layout.

Start Your Wardrobe
What We Build

Floor to ceiling, wall to wall

Fitted wardrobes, sliding doors and full walk-in suites, all made to your room rather than to a standard size. Because we manufacture the carcasses and doors ourselves, we can build to sloped ceilings, around chimney breasts and into alcoves that freestanding furniture simply won’t fit.

Options: fitted · sliding · walk-in · integrated lighting

Start Your Wardrobe
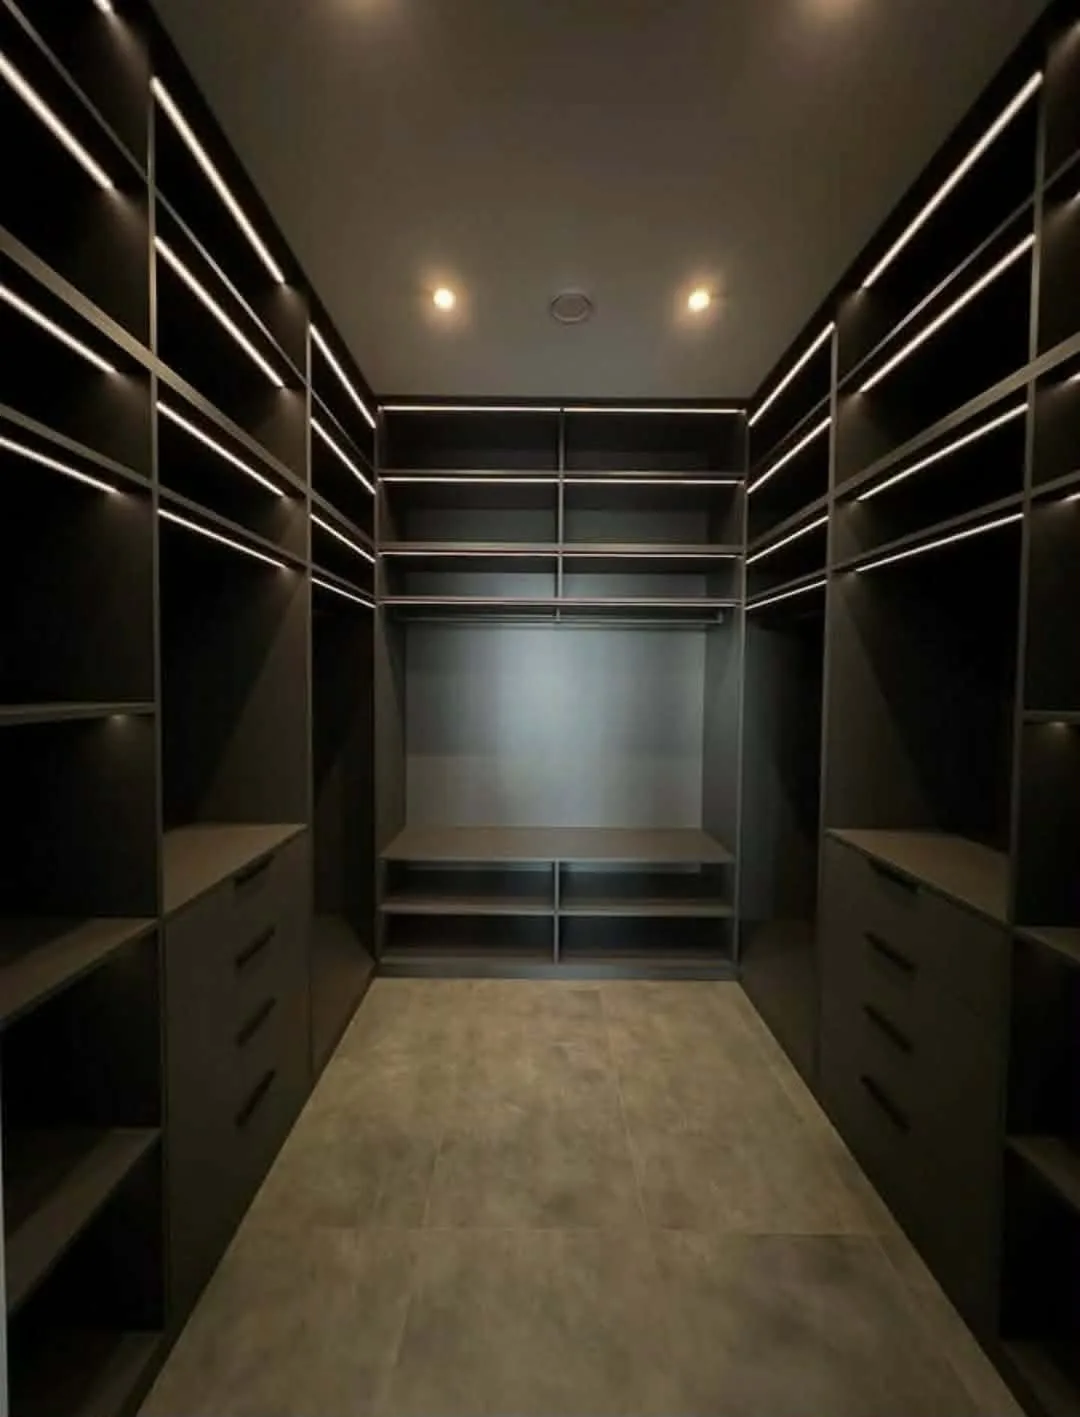
Design visual of a fitted walk-in wardrobe suite with hanging space and drawers Design Visual
Configurations

Three ways to build

Fitted & hinged

The classic build — hinged doors, floor to ceiling, scribed to the wall so there are no gaps at the edges.

Sliding doors

For narrower rooms where a swinging door would block the space. Doors run on track rather than opening outward.

Walk-in dressing rooms

Open hanging and shelving runs for a spare room or larger bedroom, with lighting designed in.

Manufactured from engineered board (MFC and MDF) with ABS-edged finishes. Wood-effect options are a finish on engineered board, not solid timber.

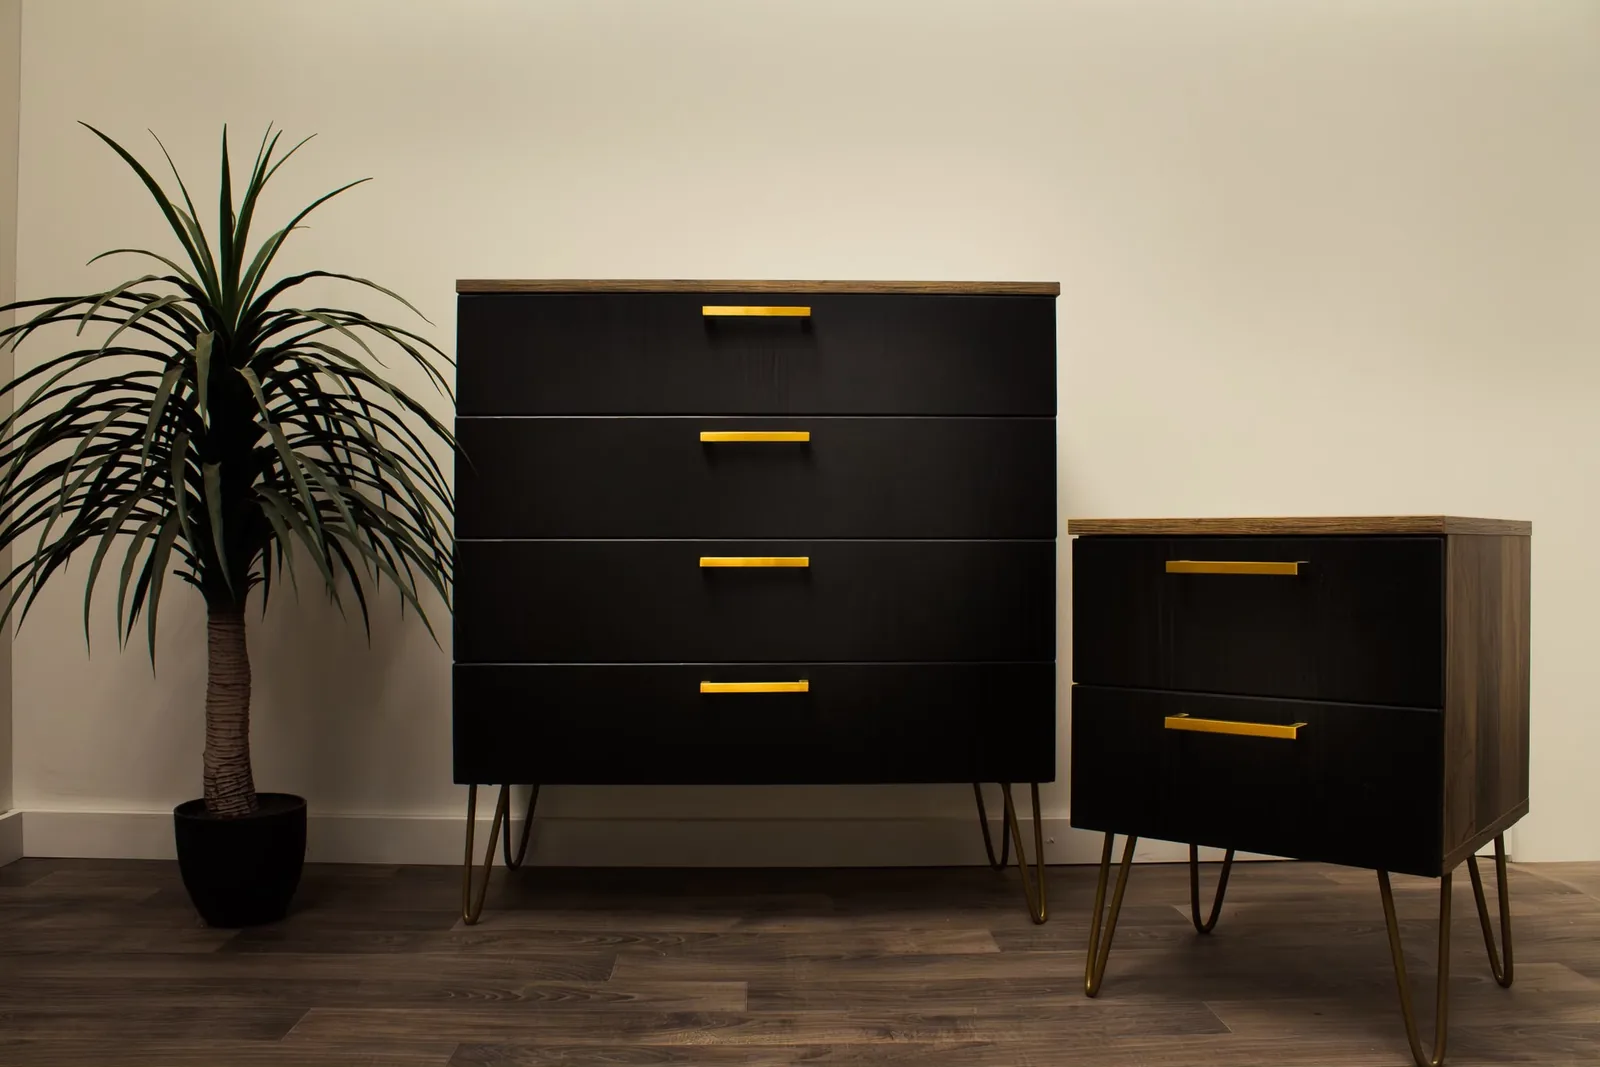
Black and gold bespoke bedroom drawer units made by Superio Furniture, Stoke-on-Trent
Made by Us

Matching bedroom furniture

Wardrobes are rarely the only piece a bedroom needs. We build matching drawer units, bedsides and dressing tables in the same finish and hardware, so the room reads as one scheme rather than separate purchases.

See Bedroom Furniture
Plan your fitted wardrobe

Before we price your wardrobe

Your room

Send the approximate wall width, ceiling height and depth available, plus photographs showing doors, windows, sockets and any sloping ceilings.

Your storage

Tell us what needs a home: long hanging, shirts, folded clothes, shoes and drawers. Mention whether you prefer hinged doors, sliding doors or an open walk-in layout.

Your finish and budget

Share a finish reference and an indicative budget. Dimensions, interior fittings, door style and installation requirements all affect the quote.

Approximate measurements are a starting point for discussion, not a production drawing. Final dimensions, specification, price and timing need to be agreed before manufacture.

“Beautiful built in wardrobe, exactly what we were looking for! :)”

Stuart Johnson · Google review

Made in our Hanley workshop, with enquiries welcome from Stoke-on-Trent and Staffordshire. Include your postcode so we can discuss visiting and installation arrangements.

Discuss your project
Your wardrobe quote

What affects the price?

Size and fit

The wall width, ceiling height and available depth set the starting point. Alcoves, slopes and obstacles need to be included in the measurements and photographs you send.

Doors and storage

Hinged doors, sliding doors and walk-in layouts have different requirements. Describe the shelves, hanging space and drawers you need so your quote covers the right layout.

Finish and installation

Include your preferred finish, postcode and installation requirements. We will agree the final specification, price and timing before manufacture; bespoke wardrobes are quoted individually.

Looking for individual bedroom pieces? Explore our assembled bedside cabinets and chests of drawers, with sizes and VAT-inclusive prices online.

Explore the showcase
Common Questions

Before You Enquire

Do wardrobes go all the way to the ceiling?+
They can, and most of ours do. Because everything is made to measure rather than bought in standard heights, we build to your actual ceiling height — which removes the dust-collecting gap you get with freestanding furniture and adds usable storage at the top.
Can you work with sloped ceilings or awkward alcoves?+
Yes. Sloped ceilings, chimney breasts and irregular walls are among the most common reasons people choose fitted over freestanding. We measure on site and build to what’s actually there.
What’s the difference between fitted, sliding and walk-in?+
Fitted wardrobes have hinged doors and sit against a wall. Sliding doors save floor space in narrower rooms because the doors don’t swing out. A walk-in is an open dressing area rather than a closed unit — usually in a spare room or a larger bedroom. We build all three.
How are the interiors laid out?+
Around what you actually own. We talk through hanging space (long and short), shelving, drawer banks, shoe storage and lighting at the design stage, rather than fitting a standard internal layout and hoping it works.

Fitting out the rest of the home? See bespoke kitchens, media walls & TV units, or the full furniture range. Bought a wardrobe elsewhere? We also offer installation for third-party furniture.

Ready to plan your wardrobe?

Send us the room dimensions and a photo of the wall — we can discuss your requirements and what is needed for a quote.

Get a Quote 01782 898505