Furniture Manufacturing

Bespoke Fitted
Kitchens

Every carcass, door and drawer manufactured in our Stoke-on-Trent workshop — designed around how you actually use the room, and built to fit it exactly.

Start Your Kitchen
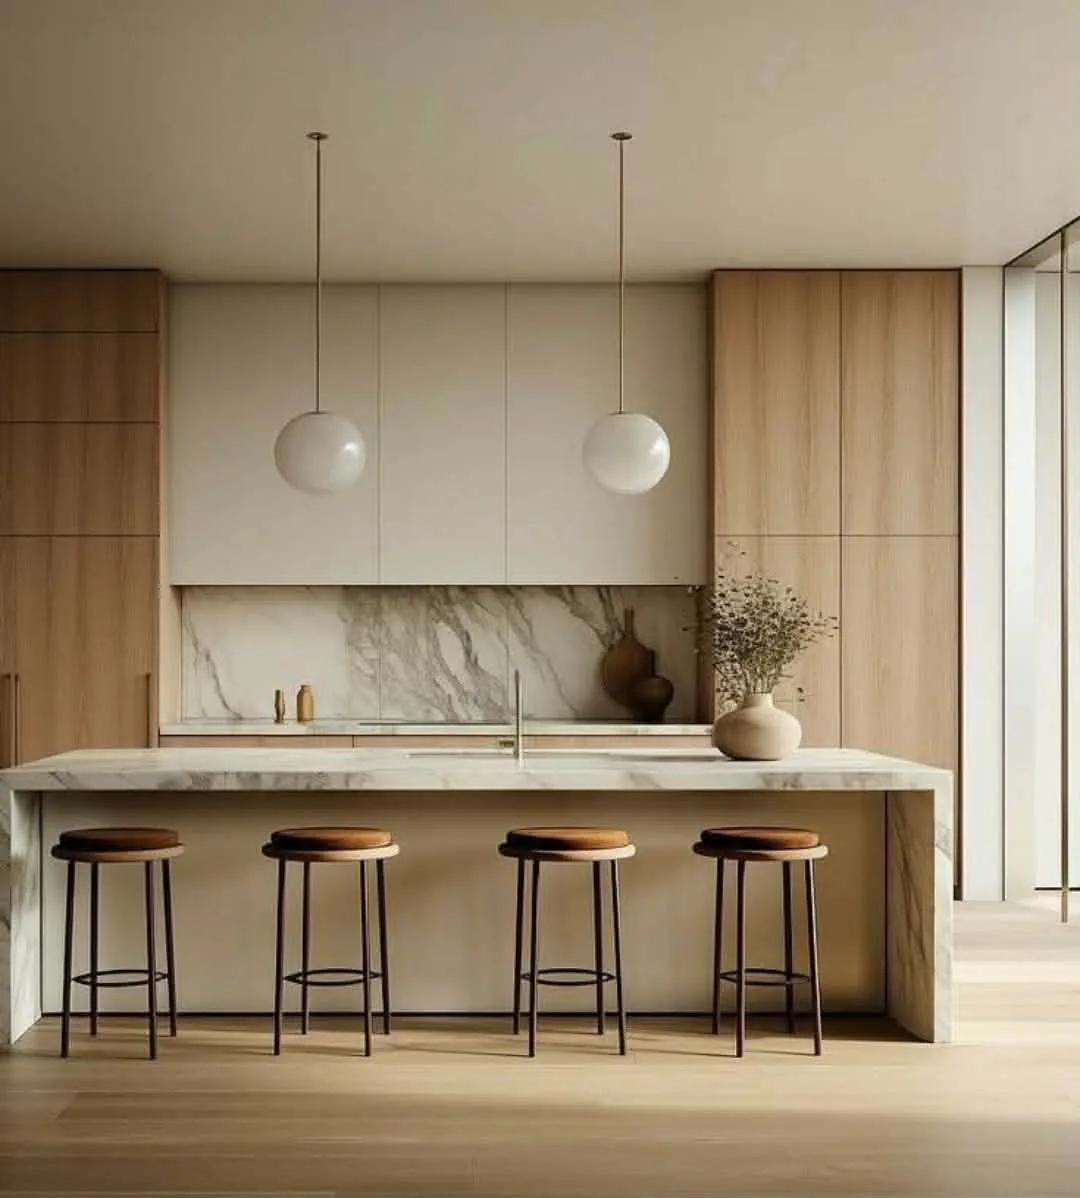
Design visual of a bespoke dark green fitted kitchen with marble island Design Visual
What We Build

Made for your room, not adapted to it

A Superio kitchen is designed around how you live. We manufacture every carcass, door and drawer ourselves — soft-close mechanisms and premium hardware come as standard — so the result fits your room exactly, not nearly.

Finishes: handleless matt · super matt · gloss · wood-effect · painted

Start Your Kitchen
How It Works

From measure to installed

01

Consultation

We talk through how you use the kitchen, what’s not working now, and what you want it to do.

02

Site measure

Measured on site so the design works to the real room, including services and out-of-square walls.

03

Manufacture

Cut, edged, drilled and assembled in our own workshop in Hanley — not ordered in.

04

Delivery & install

Delivered and fitted by our own team across Stoke-on-Trent and Staffordshire.

Also Available

Cabinets only, if that’s all you need

You don’t have to order a full kitchen. We supply individual units, replacement cabinets and carcasses ready-assembled — useful if you’re working with your own fitter, replacing damaged units, or extending an existing run.

See Cabinet Making
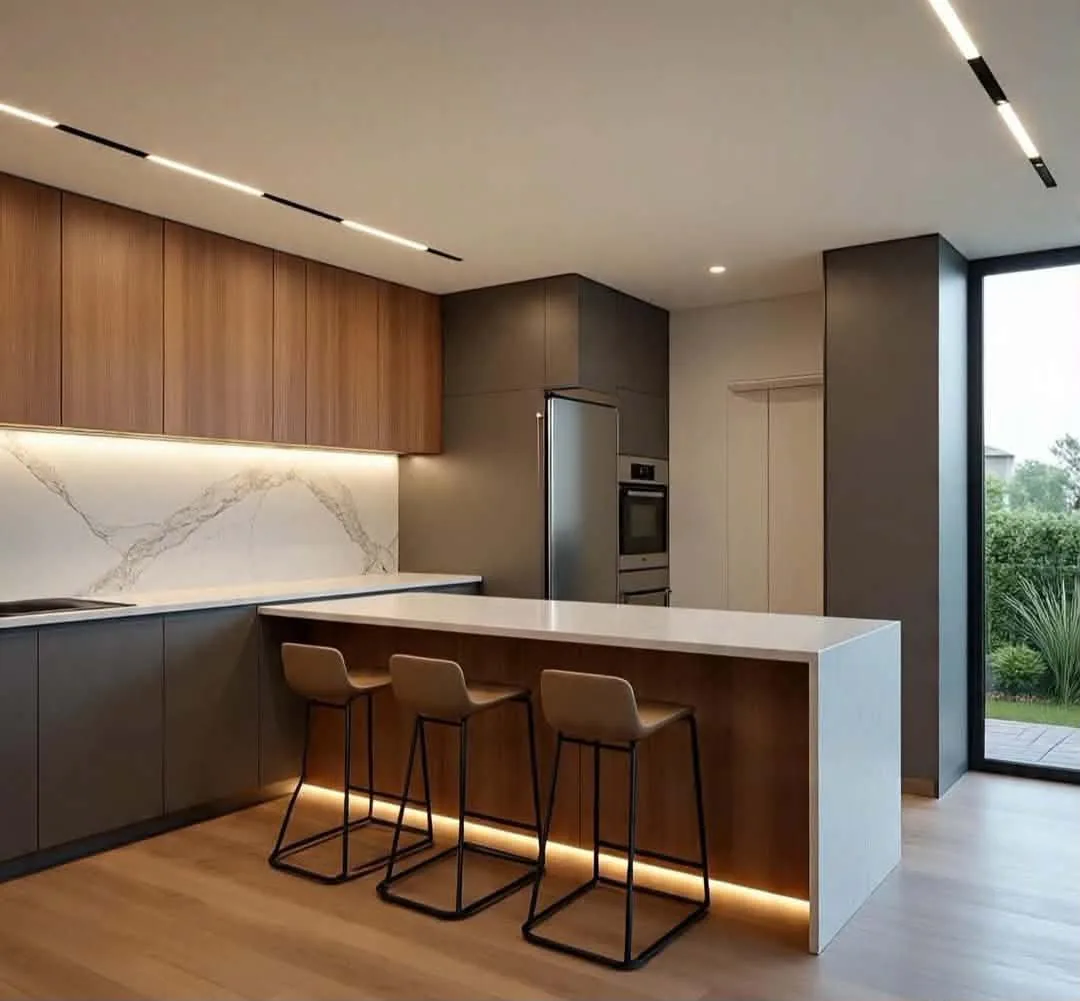
Design visual of a bespoke walnut fitted kitchen Design Visual
Being Straight With You

What we don’t do

Superio manufactures and installs furniture. We don’t take on plumbing, electrical work, plastering, tiling or flooring — those should be handled by the relevant trades, and we’ll coordinate our installation around them. Cabinets are built from engineered board (MFC and MDF) with ABS-edged finishes; wood-effect doors are a finish on engineered board rather than solid timber. We’d rather tell you that up front than have it come as a surprise.

Plan your bespoke kitchen

What to send for an initial discussion

Your layout

Send room photographs and approximate measurements, including doors, windows and existing service positions. A sketch or existing plan is helpful if you have one.

Appliances and storage

List the appliances you want to keep or replace and the storage you need. Include model numbers or dimensions where available.

Your priorities

Tell us your preferred look, indicative budget, postcode and desired timing. Cabinet construction, finishes, hardware and installation scope will shape the quote.

Approximate measurements are a starting point for discussion, not a production drawing. Final dimensions, specification, price and timing need to be agreed before manufacture.

“Really needed a new kitchen doing and Superio really came through! Love what they built :)”

Lisa Smith · Google review

Made in our Hanley workshop, with enquiries welcome from Stoke-on-Trent and Staffordshire. Include your postcode so we can discuss visiting and installation arrangements.

Discuss your project
Common Questions

Before You Enquire

Do you manufacture the kitchen yourselves?+
Yes — every carcass, door and drawer box is made in our own workshop in Hanley. That’s the main practical difference between us and a retailer: we’re not ordering in standard units and adjusting them to fit, we’re building to your room from the start.
Can I order just the cabinets, without installation?+
Yes. We can supply cabinets ready-assembled for your own fitter, or supply components only. See cabinet making for how that works.
Do you handle plumbing, electrics or tiling?+
No. Superio manufactures and installs the furniture. Plumbing, electrical work, plastering and flooring should be handled by the relevant trades — we coordinate our installation around their work.
Can you match or extend an existing kitchen?+
Often, yes — particularly for replacement doors or additional units. It depends on the decor and finish available, so it’s worth sending a photo and we’ll tell you honestly whether we can get a close match.
What worktops do you supply?+
Worktops are specified as part of the design. Tell us what you have in mind at enquiry stage and we’ll confirm what we can source and fit alongside the cabinetry.

Planning more than the kitchen? See fitted wardrobes, media walls & TV units, or the full furniture range. Trade customer needing cabinet components? See trade workshop services.

Ready to plan your kitchen?

Send us your room dimensions and a photo of the space — we can discuss your requirements and what is needed for a quote.

Get a Quote 01782 898505